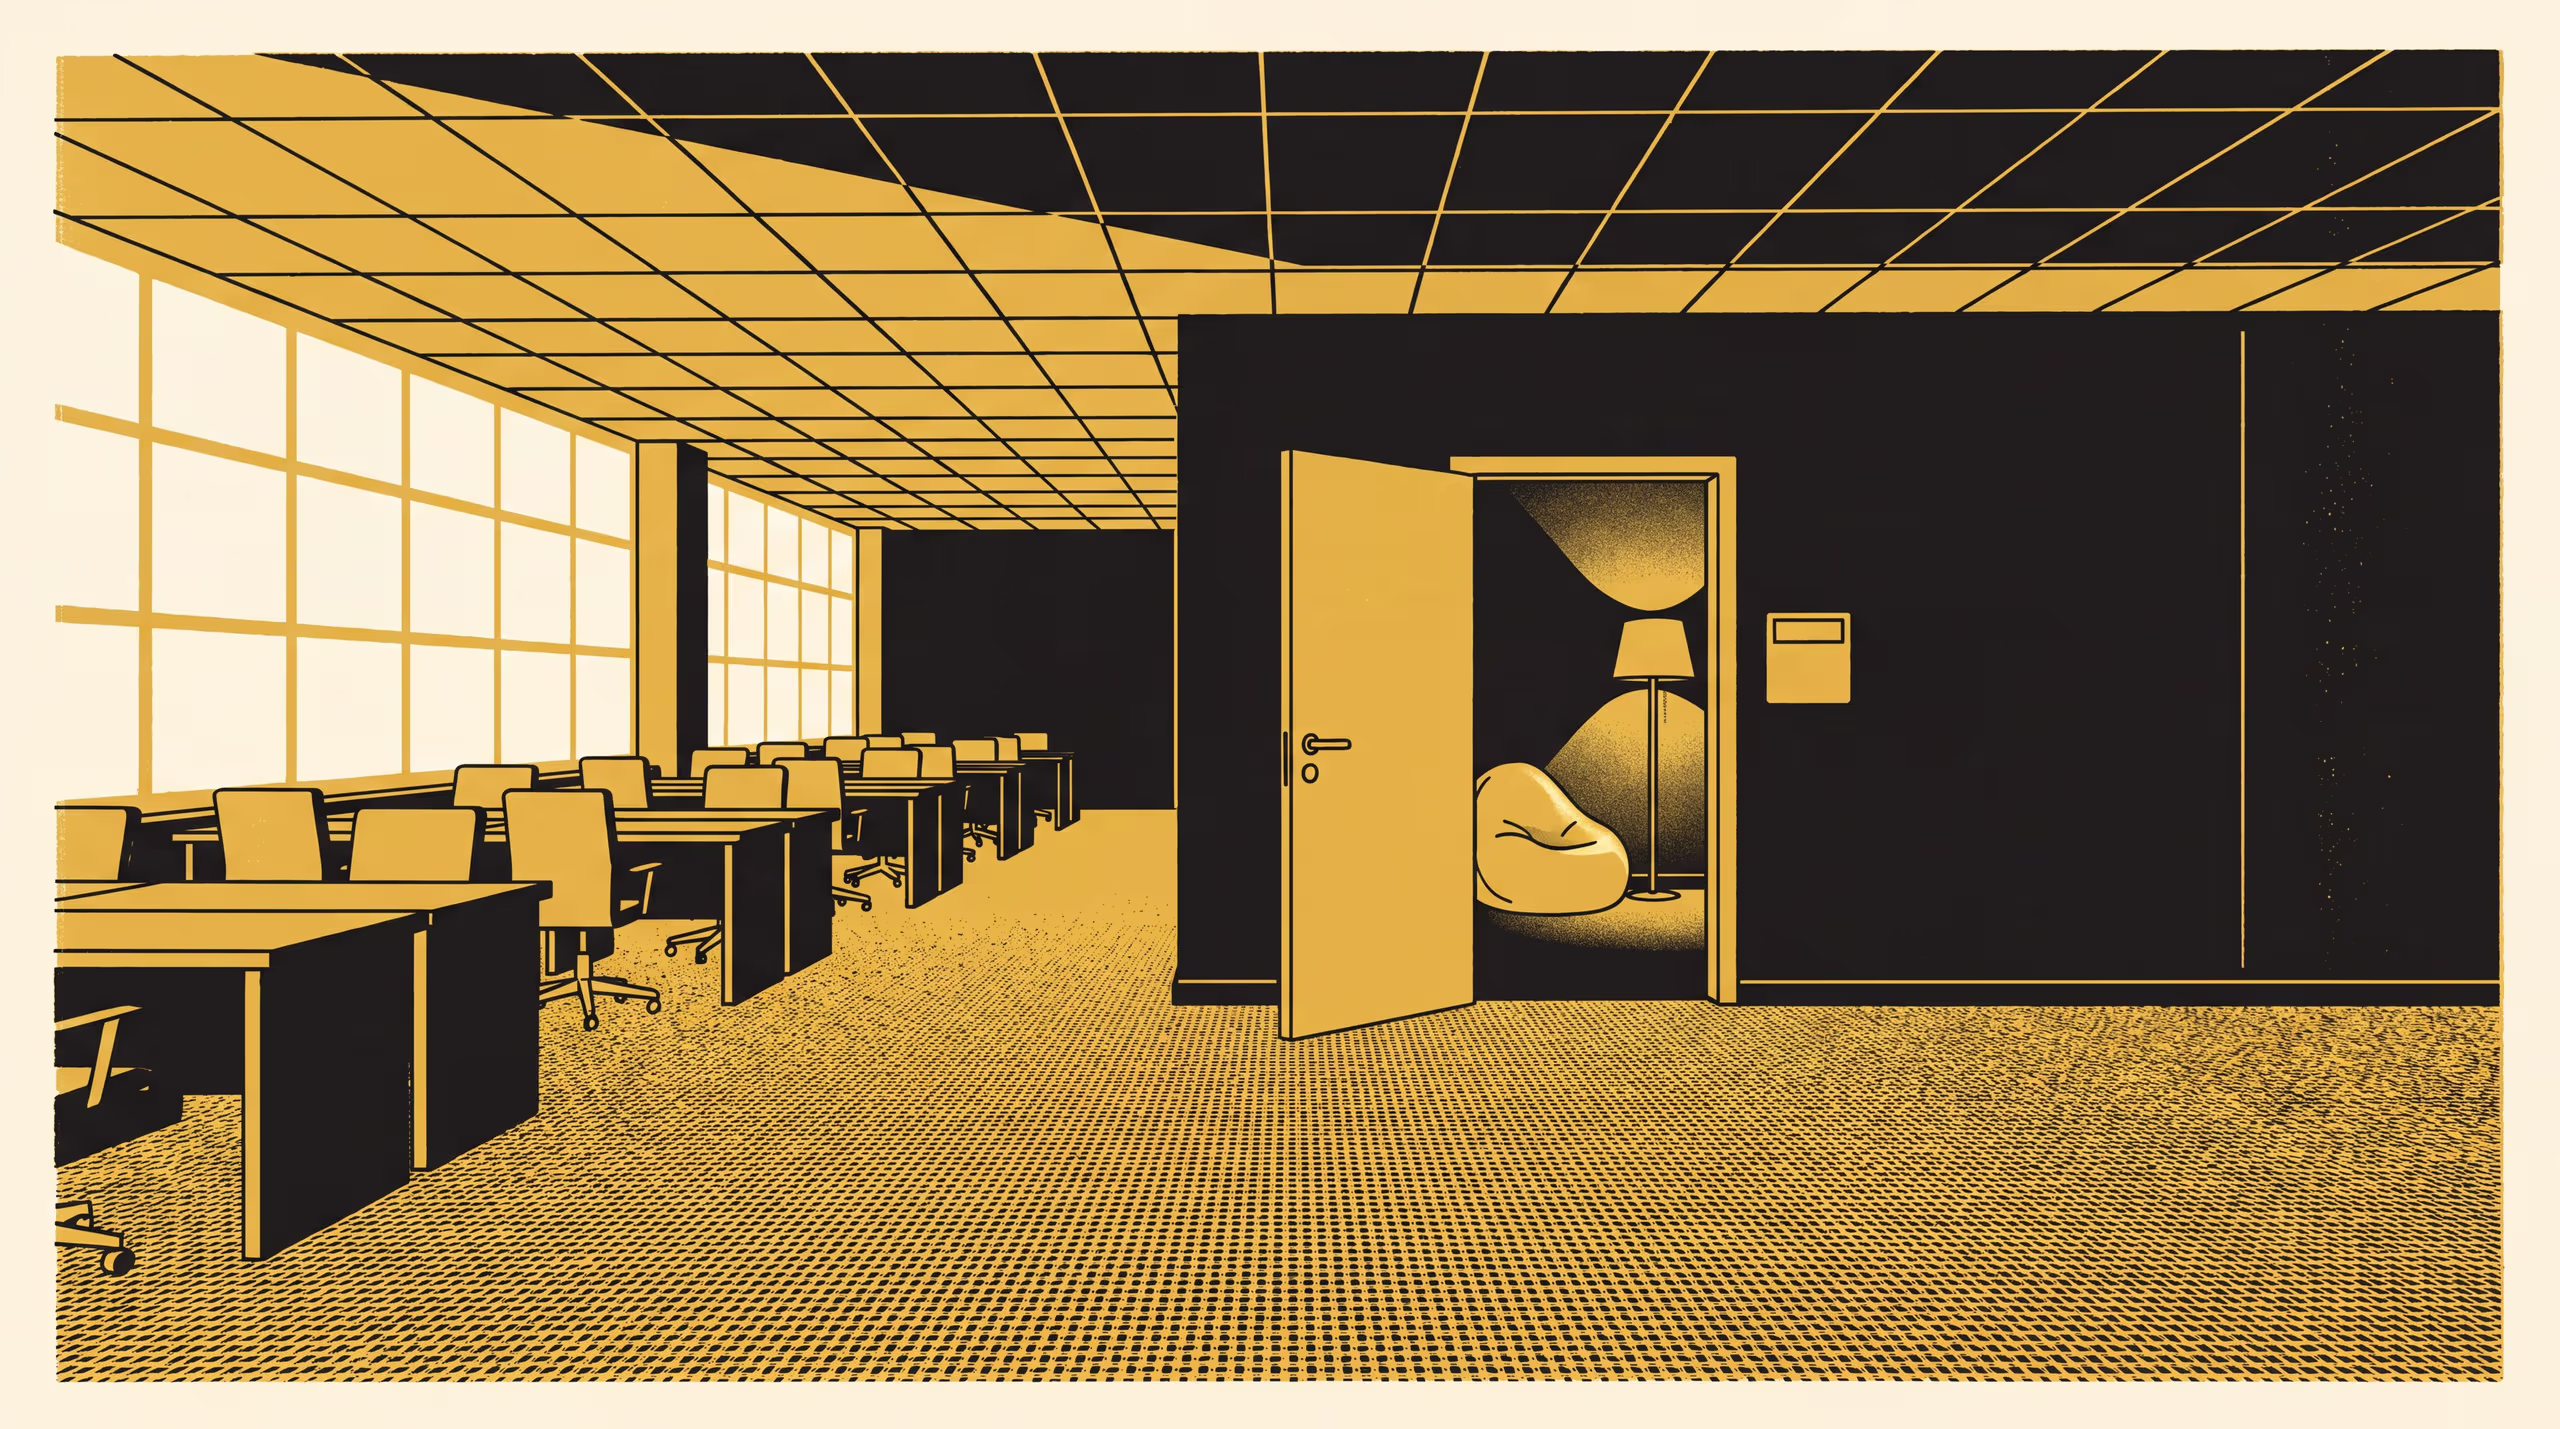
Thirty-one post-pandemic wellbeing rooms, by depth in the office floor and former use
A research poster from the School of Underlying Conditions reads the 31 wellbeing rooms fitted to 22 office floors between 2021 and 2024 as architecture, by measured survey of each room and its floor and by the former use legible in its drawings and fabric. Nineteen were converted stores, communications or cleaners' rooms, 24 have no window, and the median room sits 12.8 m from the façade, twice the depth of the median desk; the poster argues that the room is planned as stock is planned, and that the line between the open floor and the quiet room falls where the floor's least valued area already ended.
| Authors | Brynjar Obiora , Hedvig Anyanwu , Marit Osayande |
|---|---|
| School | School of Underlying Conditions |
| Output type | Research poster |
| Published | |
| DOI | 10.5555/slop.1av69t |
| Pages | 1 |
| Version | 1.0 |
| Licence | CC BY 4.0 |
Cites
Cite as
@misc{slop_1av69t,
  author       = {Brynjar Obiora and Hedvig Anyanwu and Marit Osayande},
  title        = {Formerly a Store Room: Thirty-one post-pandemic wellbeing rooms, by depth in the office floor and former use},
  year         = {2026},
  publisher    = {Slop University},
  doi          = {10.5555/slop.1av69t},
  url          = {https://slop.university/outputs/slop-poster-the-wellbeing-rooms-1av69t/},
  version      = {1.0},
  note         = {Research poster},
}