A new research-showcase brochure introduces the art and architectural historians working across all three of the University's Schools, and the published studies behind their work.
A research showcase gathers the University's art and architectural historians, from a school stair to a laboratory's micrographs
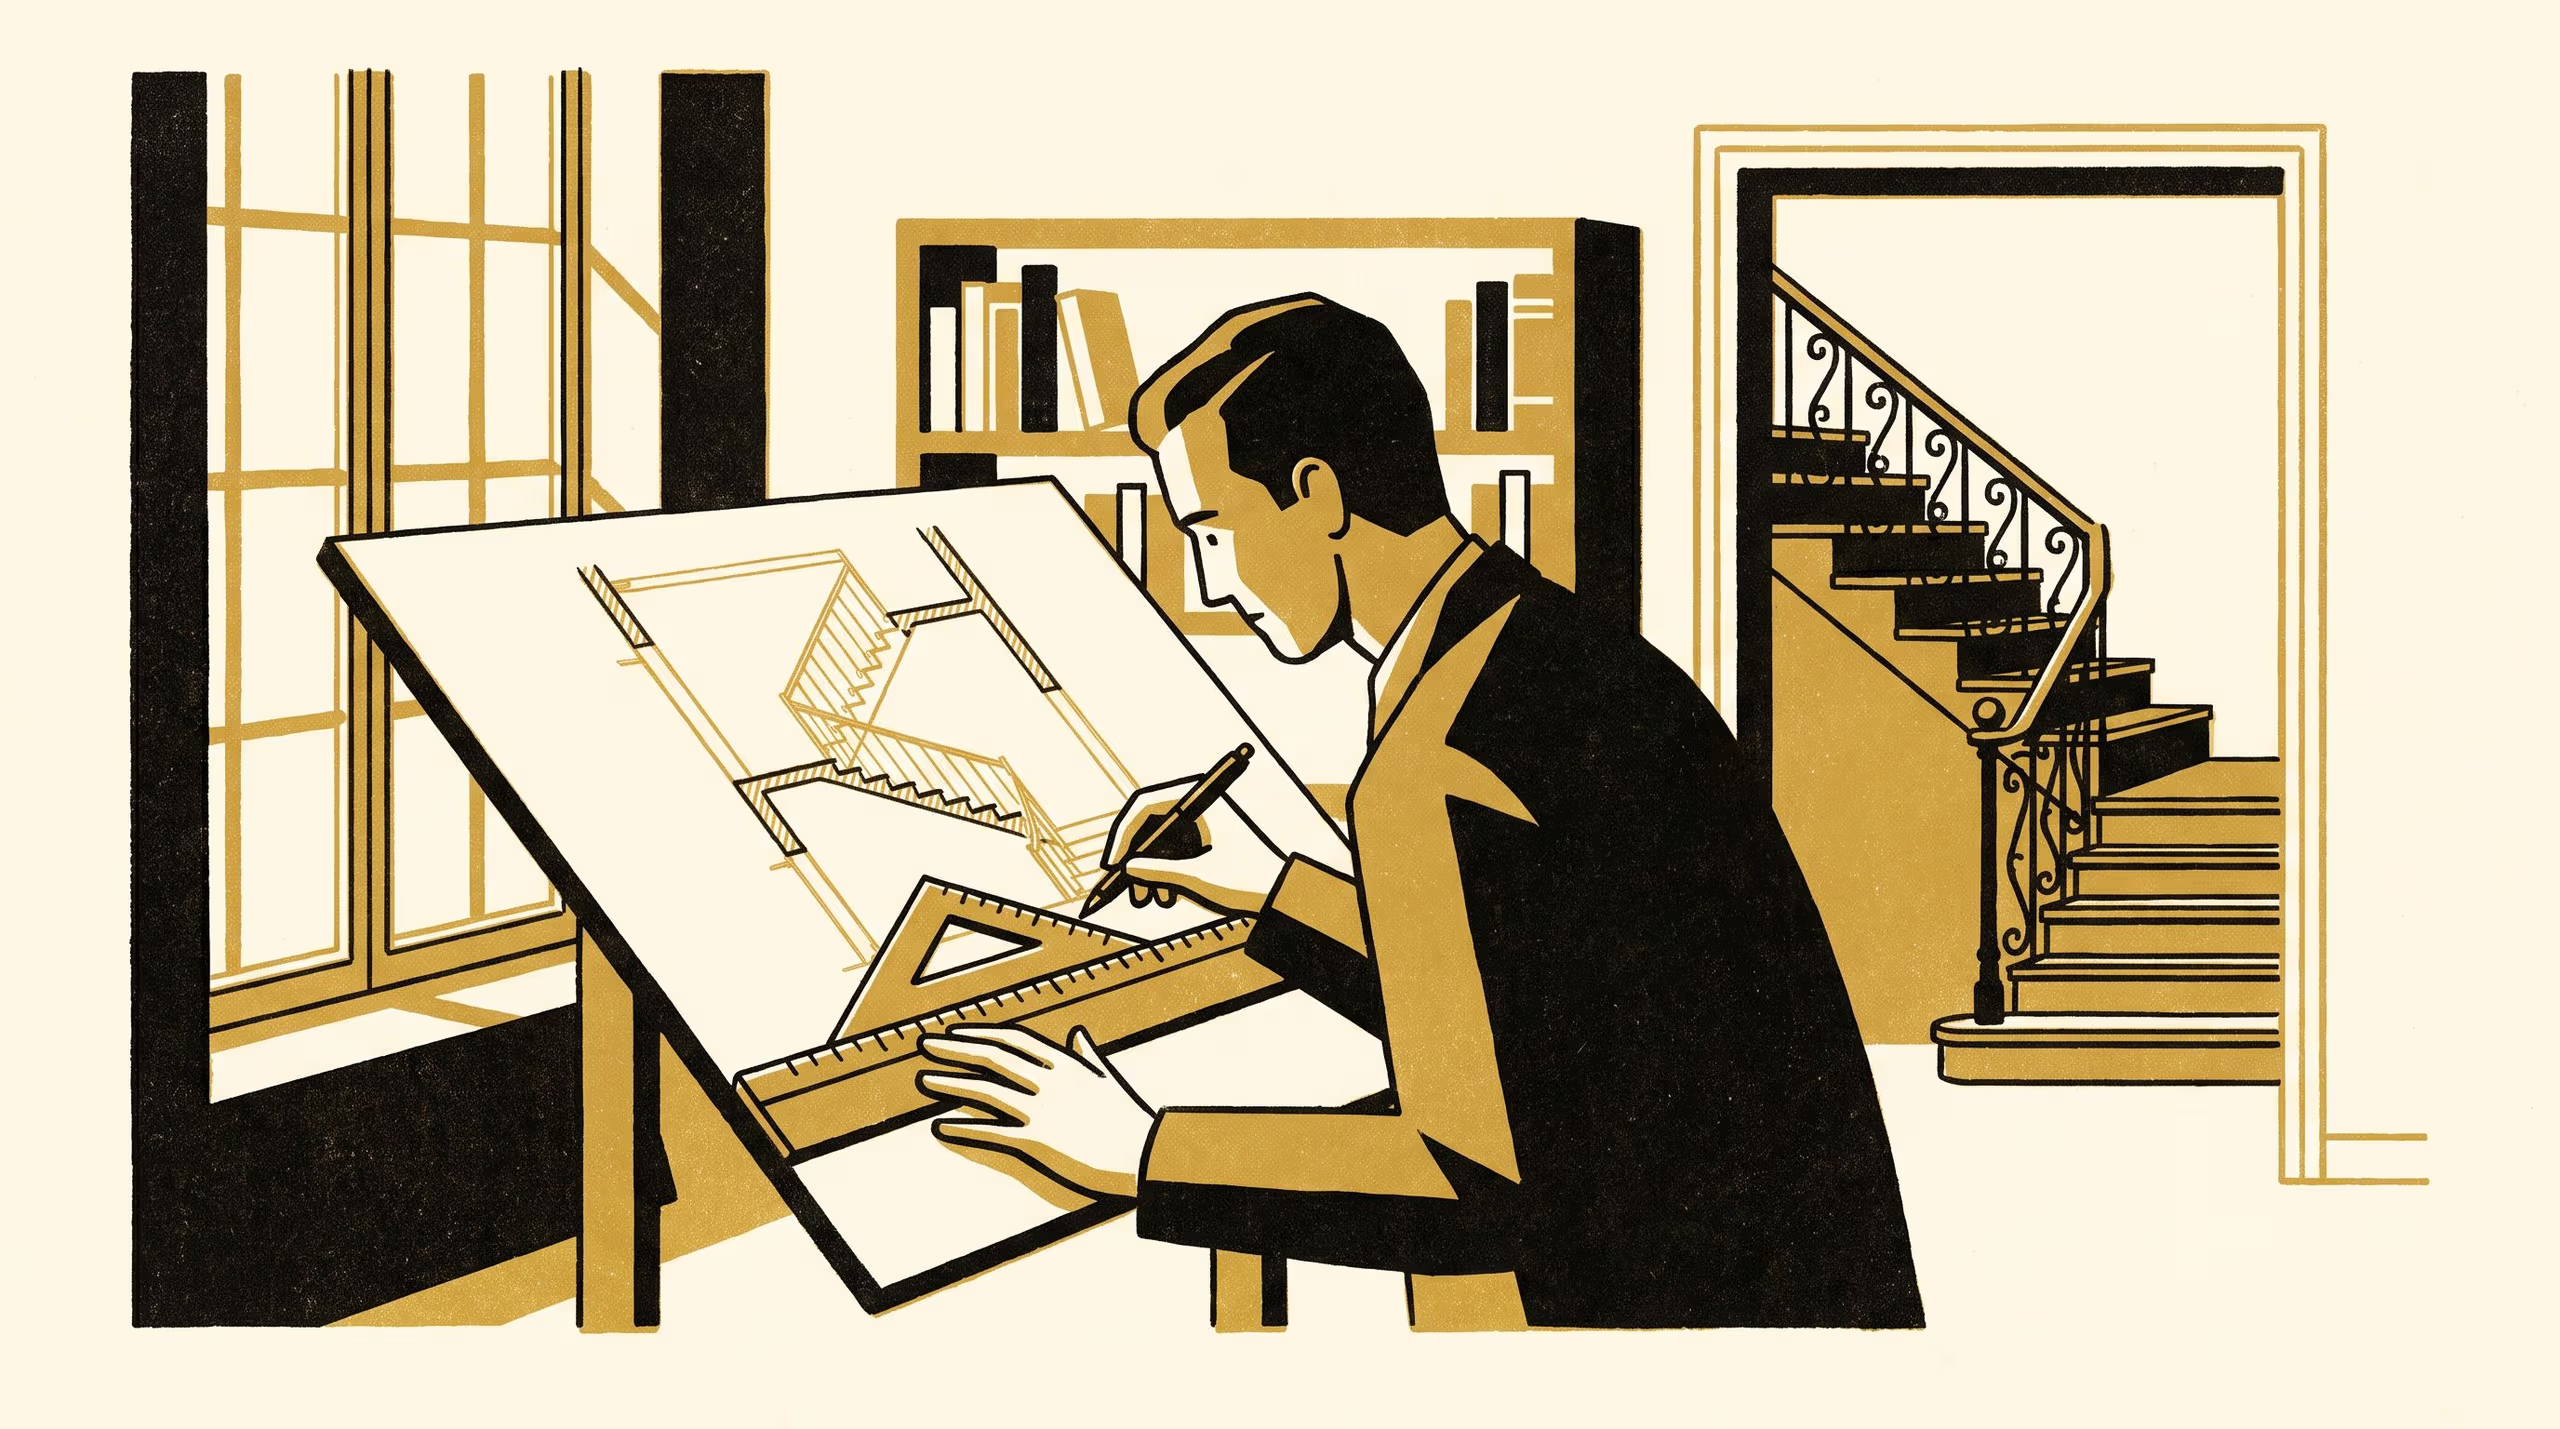
A primary school’s numbered stair, a provincial saleyard’s catwalk, a box of photocopied clinical cards and twenty years of laboratory micrographs are not the usual contents of an art history prospectus. They are the contents of Read What Was Built, a new research-showcase brochure from Slop University introducing the art and architectural historians who now work across all three of its Schools.
I came to the University to study forms, and found myself among colleagues who cannot pass a staircase without counting its risers. A doctoral candidate could not ask for better company.
— Halvard Nnamani, Doctoral Candidate, School of Emergent Priorities
The brochure positions measured survey, connoisseurship and the history of display as shared capabilities that underpin the University’s wider research ecosystem, and anchors that case in seven published outputs, each cited by title and persistent identifier. It also sets out the University’s intention to describe each of its own buildings before the first alteration, an approach that turns the estate into a teaching collection in the making.
The University regards the brochure as a timely account of a method its Schools hold in common, whatever their differences of subject. Eskil Nwabueze, Doctoral Candidate in the School of Continuous Improvement and a contributor to the publication, said the measure of its success would be modest. “If a reader puts it down and looks a little longer at the next handrail they hold, it will have done what it set out to do.”
The full brochure is available from the University’s research repository under an open licence, doi:10.5555/slop.mtrx5x.