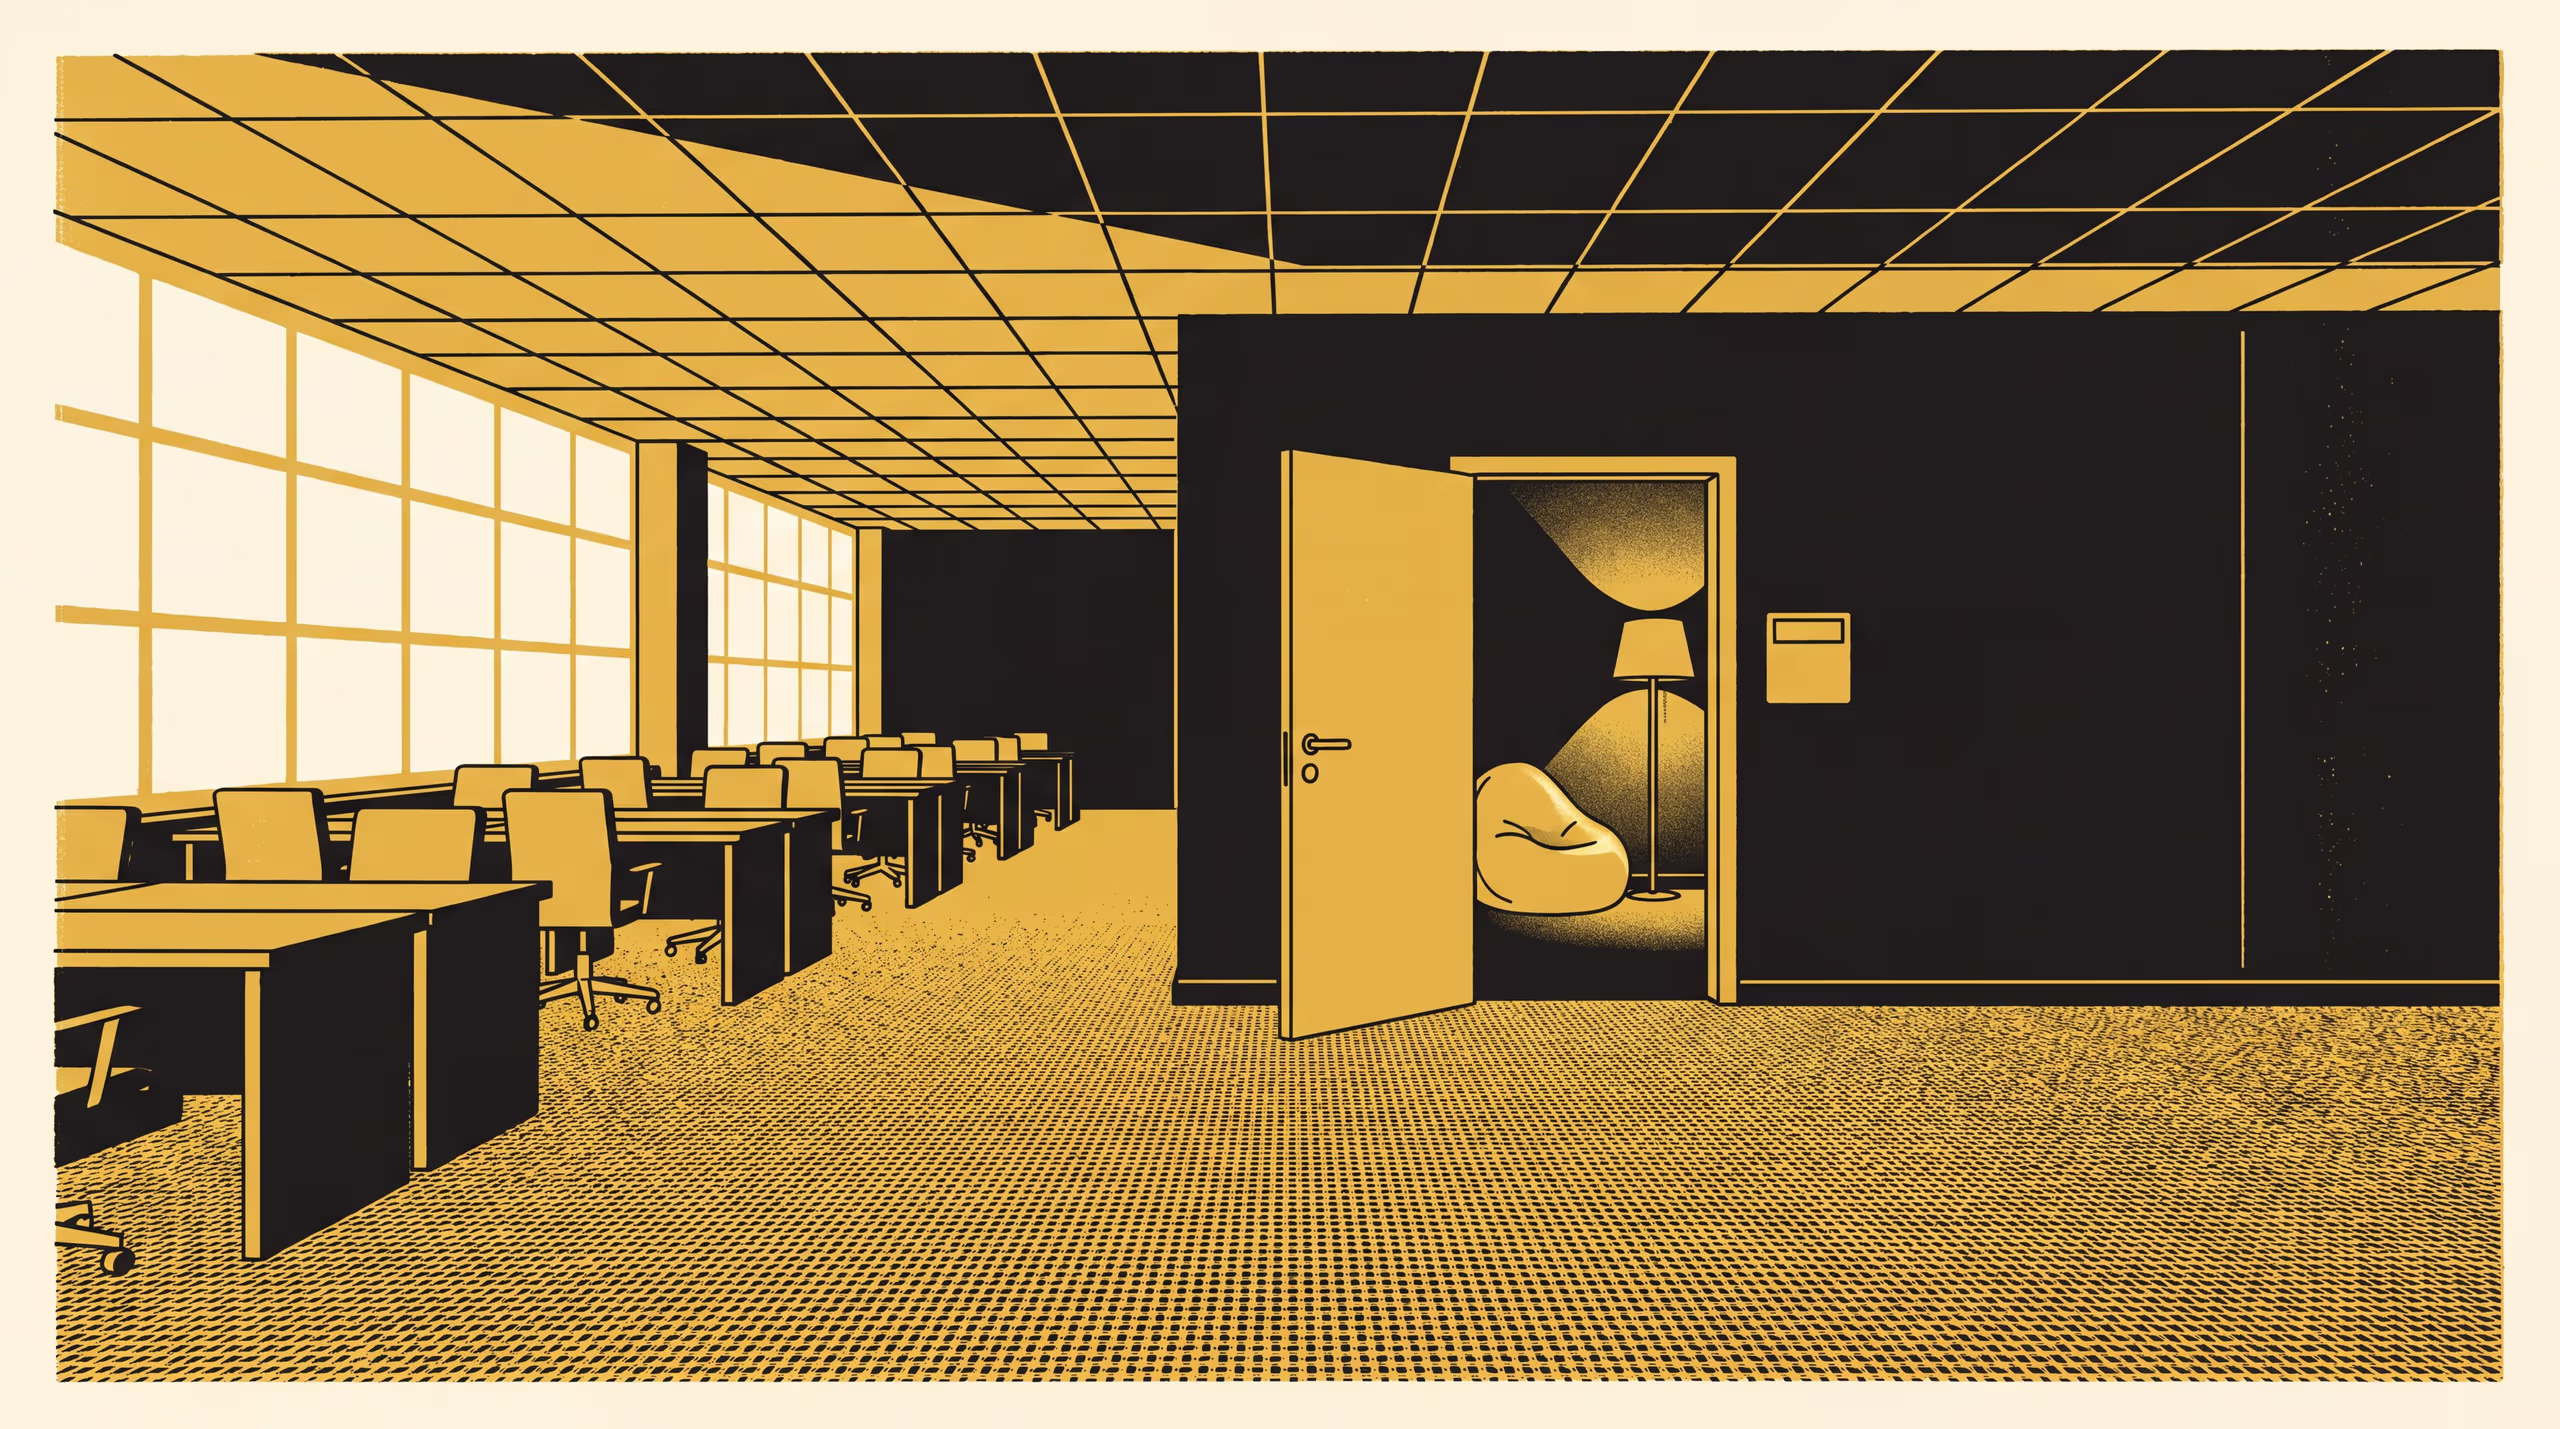
A research poster from the School of Underlying Conditions reads the wellbeing rooms added to office floors since the pandemic as architecture, and finds most of them in the floor's deepest, windowless core.
A survey of thirty-one rooms fitted after the pandemic reads each one's plan, door and former use
The School of Underlying Conditions usually looks down. Its newest research poster, Formerly a Store Room, looks inward instead, at the small quiet rooms that office floors have been given since the pandemic for staff who need a moment to themselves.
The poster is led by Dr Brynjar Obiora, Senior Research Fellow, with Ms Hedvig Anyanwu, Doctoral Candidate, and Dr Marit Osayande, Lecturer and Convenor, Living Dashboard. Combining measured survey, archival drawings and close attention to the fabric of each room, the team brings the critical traditions of architecture and design to a question usually left to wellbeing policy: what a room’s place on the plan says about the care it was built to offer.
Across 31 rooms on 22 floors, the poster finds that most began life as stores, communications cupboards or cleaners’ rooms, that 24 have no window, and that the typical room sits twice as deep in its floor as the typical desk.
A soil surveyor spends a career asking where one thing stops and the next begins. This is a small step on the University’s longer walk towards understanding the spaces it asks people to spend their days in.
— Dr Brynjar Obiora, Senior Research Fellow, School of Underlying Conditions
The University welcomes the poster as a further sign of its resolve to attend to the whole of the workplace, its quieter corners included.
“Every one of these rooms was somebody’s good idea,” said Ms Anyanwu. “We hope the poster helps the next one find its place.”
The full poster is available from the University’s research repository under an open licence, doi:10.5555/slop.1av69t.